Contact Us
Robin

A Modern Take on Everyday Living
PROJECT DETAILS
Date
2026
Status
Completed
Sector
Residential
Location
Belmont
The original home was a modest, traditional Bay Area residence shaped by a compact layout, an irregular lot, existing non-conforming conditions, and strict limits on second-floor expansion. Rather than simply adding more space, the project began by reconsidering how the existing footprint could work harder.
The floor plan was reorganized around everyday living. Inefficient circulation was reduced, public spaces were opened and reconnected, and the new second floor was carefully positioned so that each added square foot served a clear purpose. The result feels noticeably more generous without relying on excessive size.
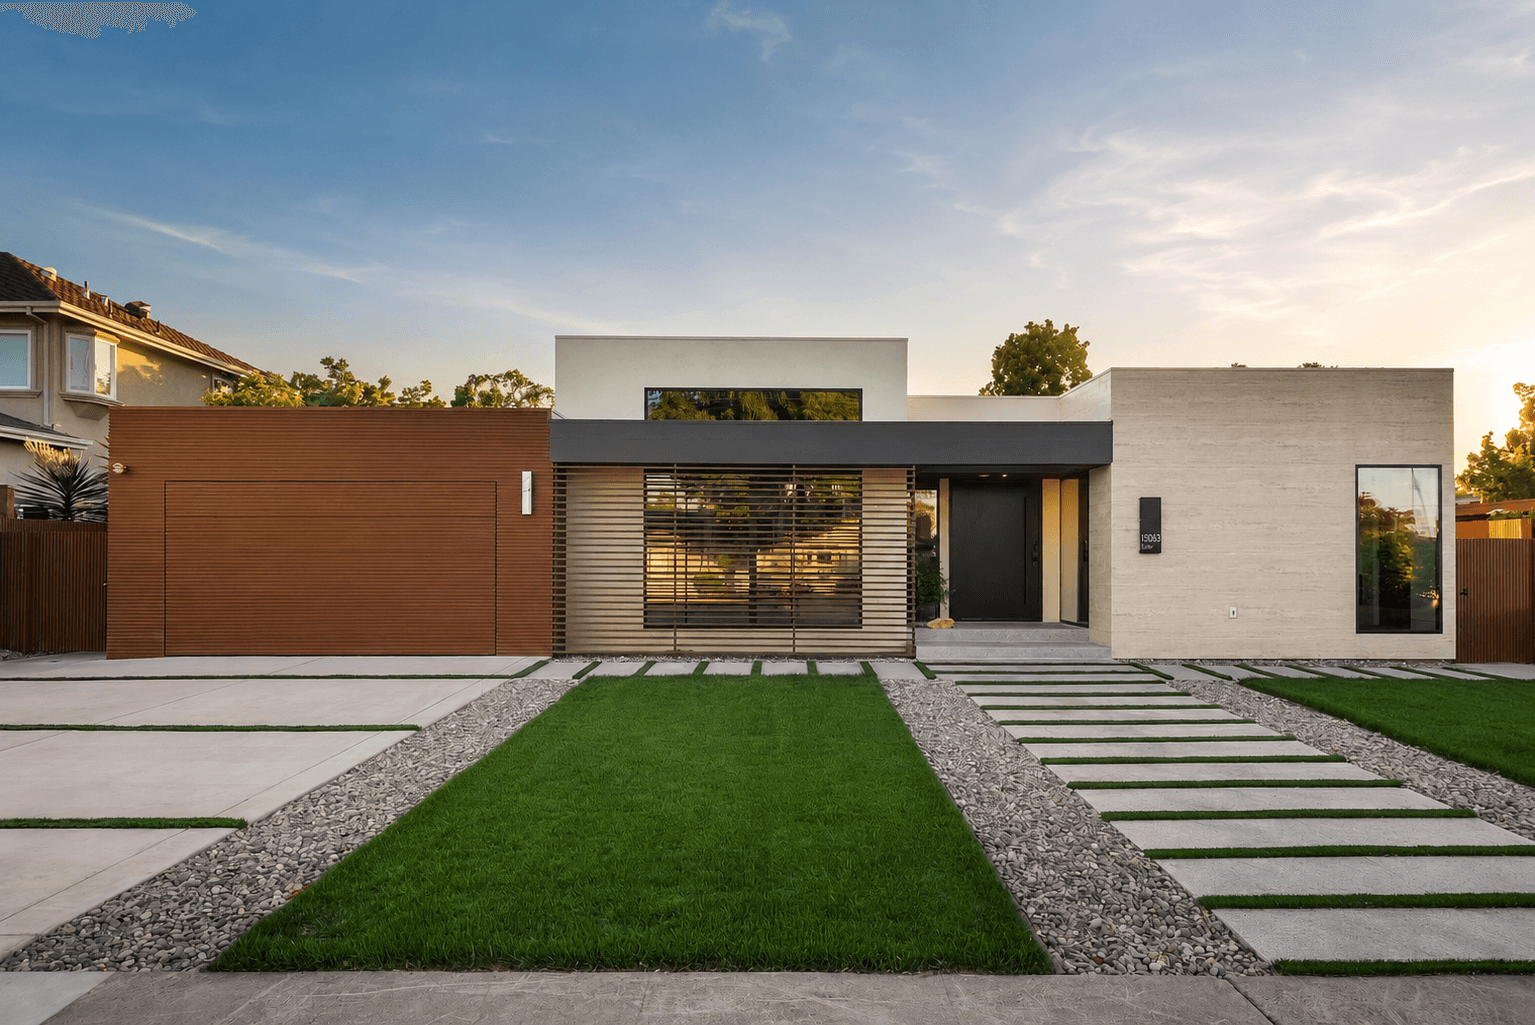
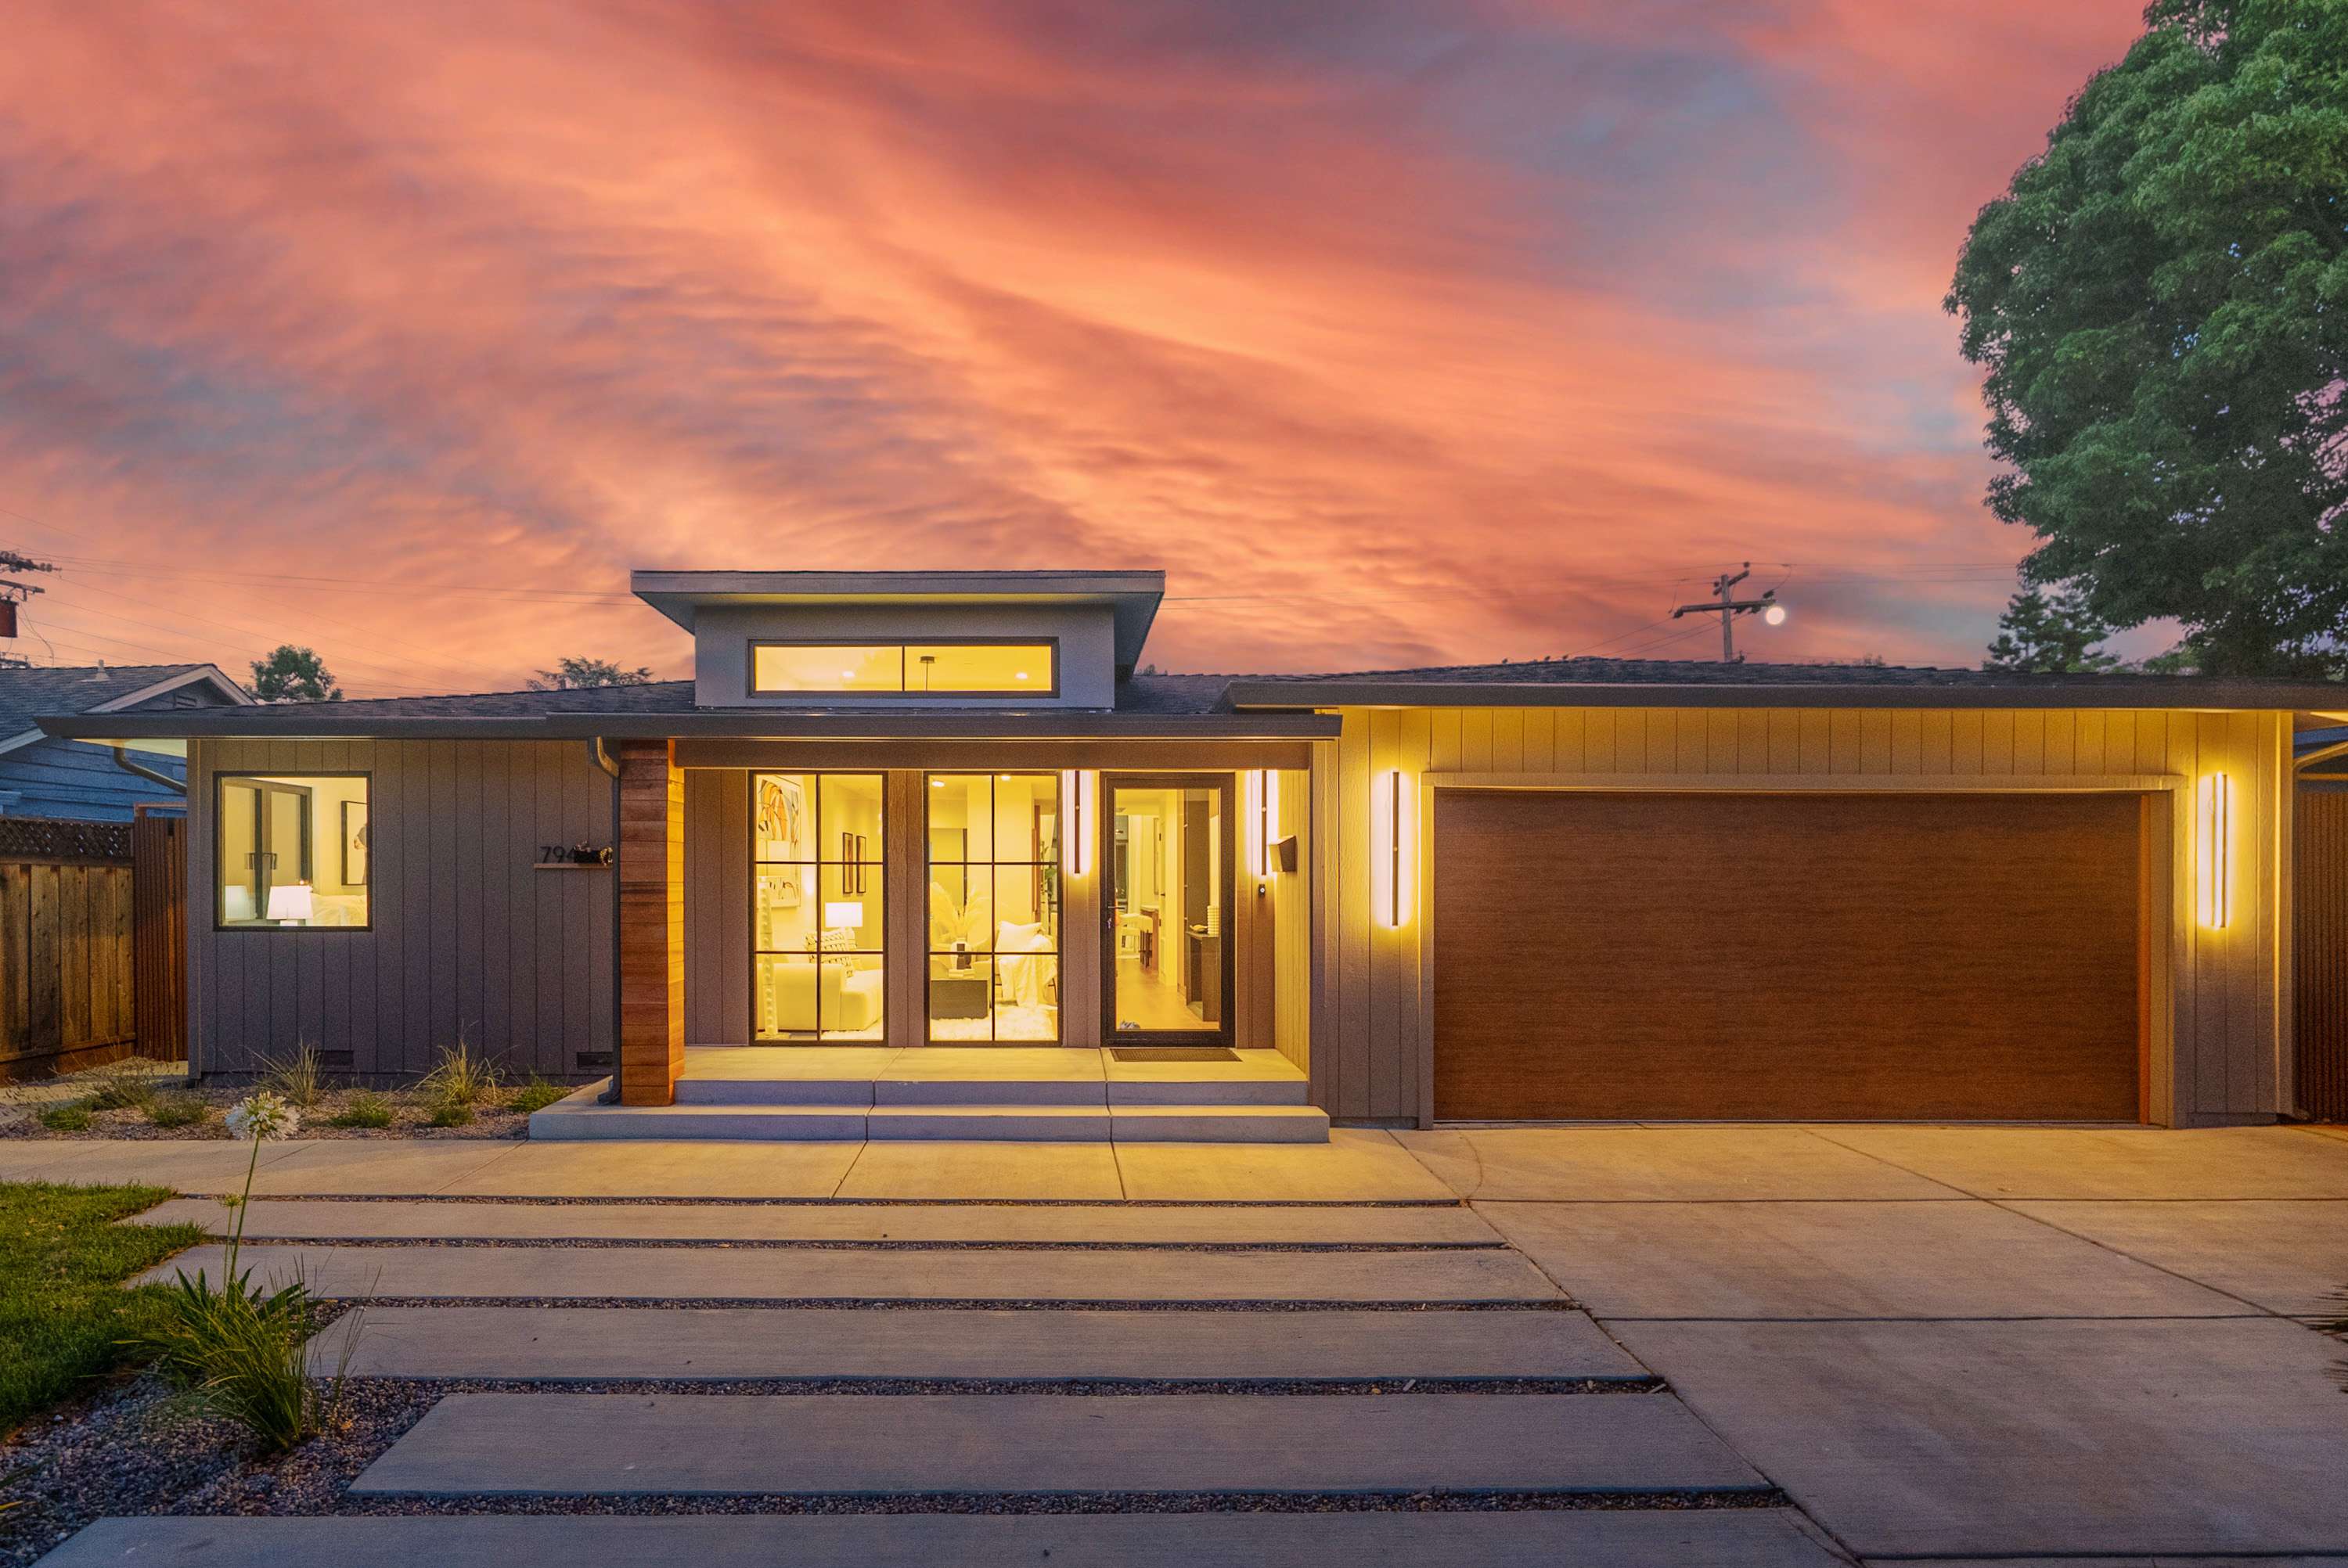
Architecturally, the house was transformed into a contemporary minimalist residence. Clean white volumes, warm wood, dark-framed windows, and simplified rooflines replace the visual weight of the original home, creating a quieter and more cohesive identity.
Inside, the same language continues through custom cabinetry, concealed doors, flush baseboards, a floating staircase, and an integrated fireplace and media wall. Rather than treating these as individual features, each element was designed as part of a consistent architectural composition.
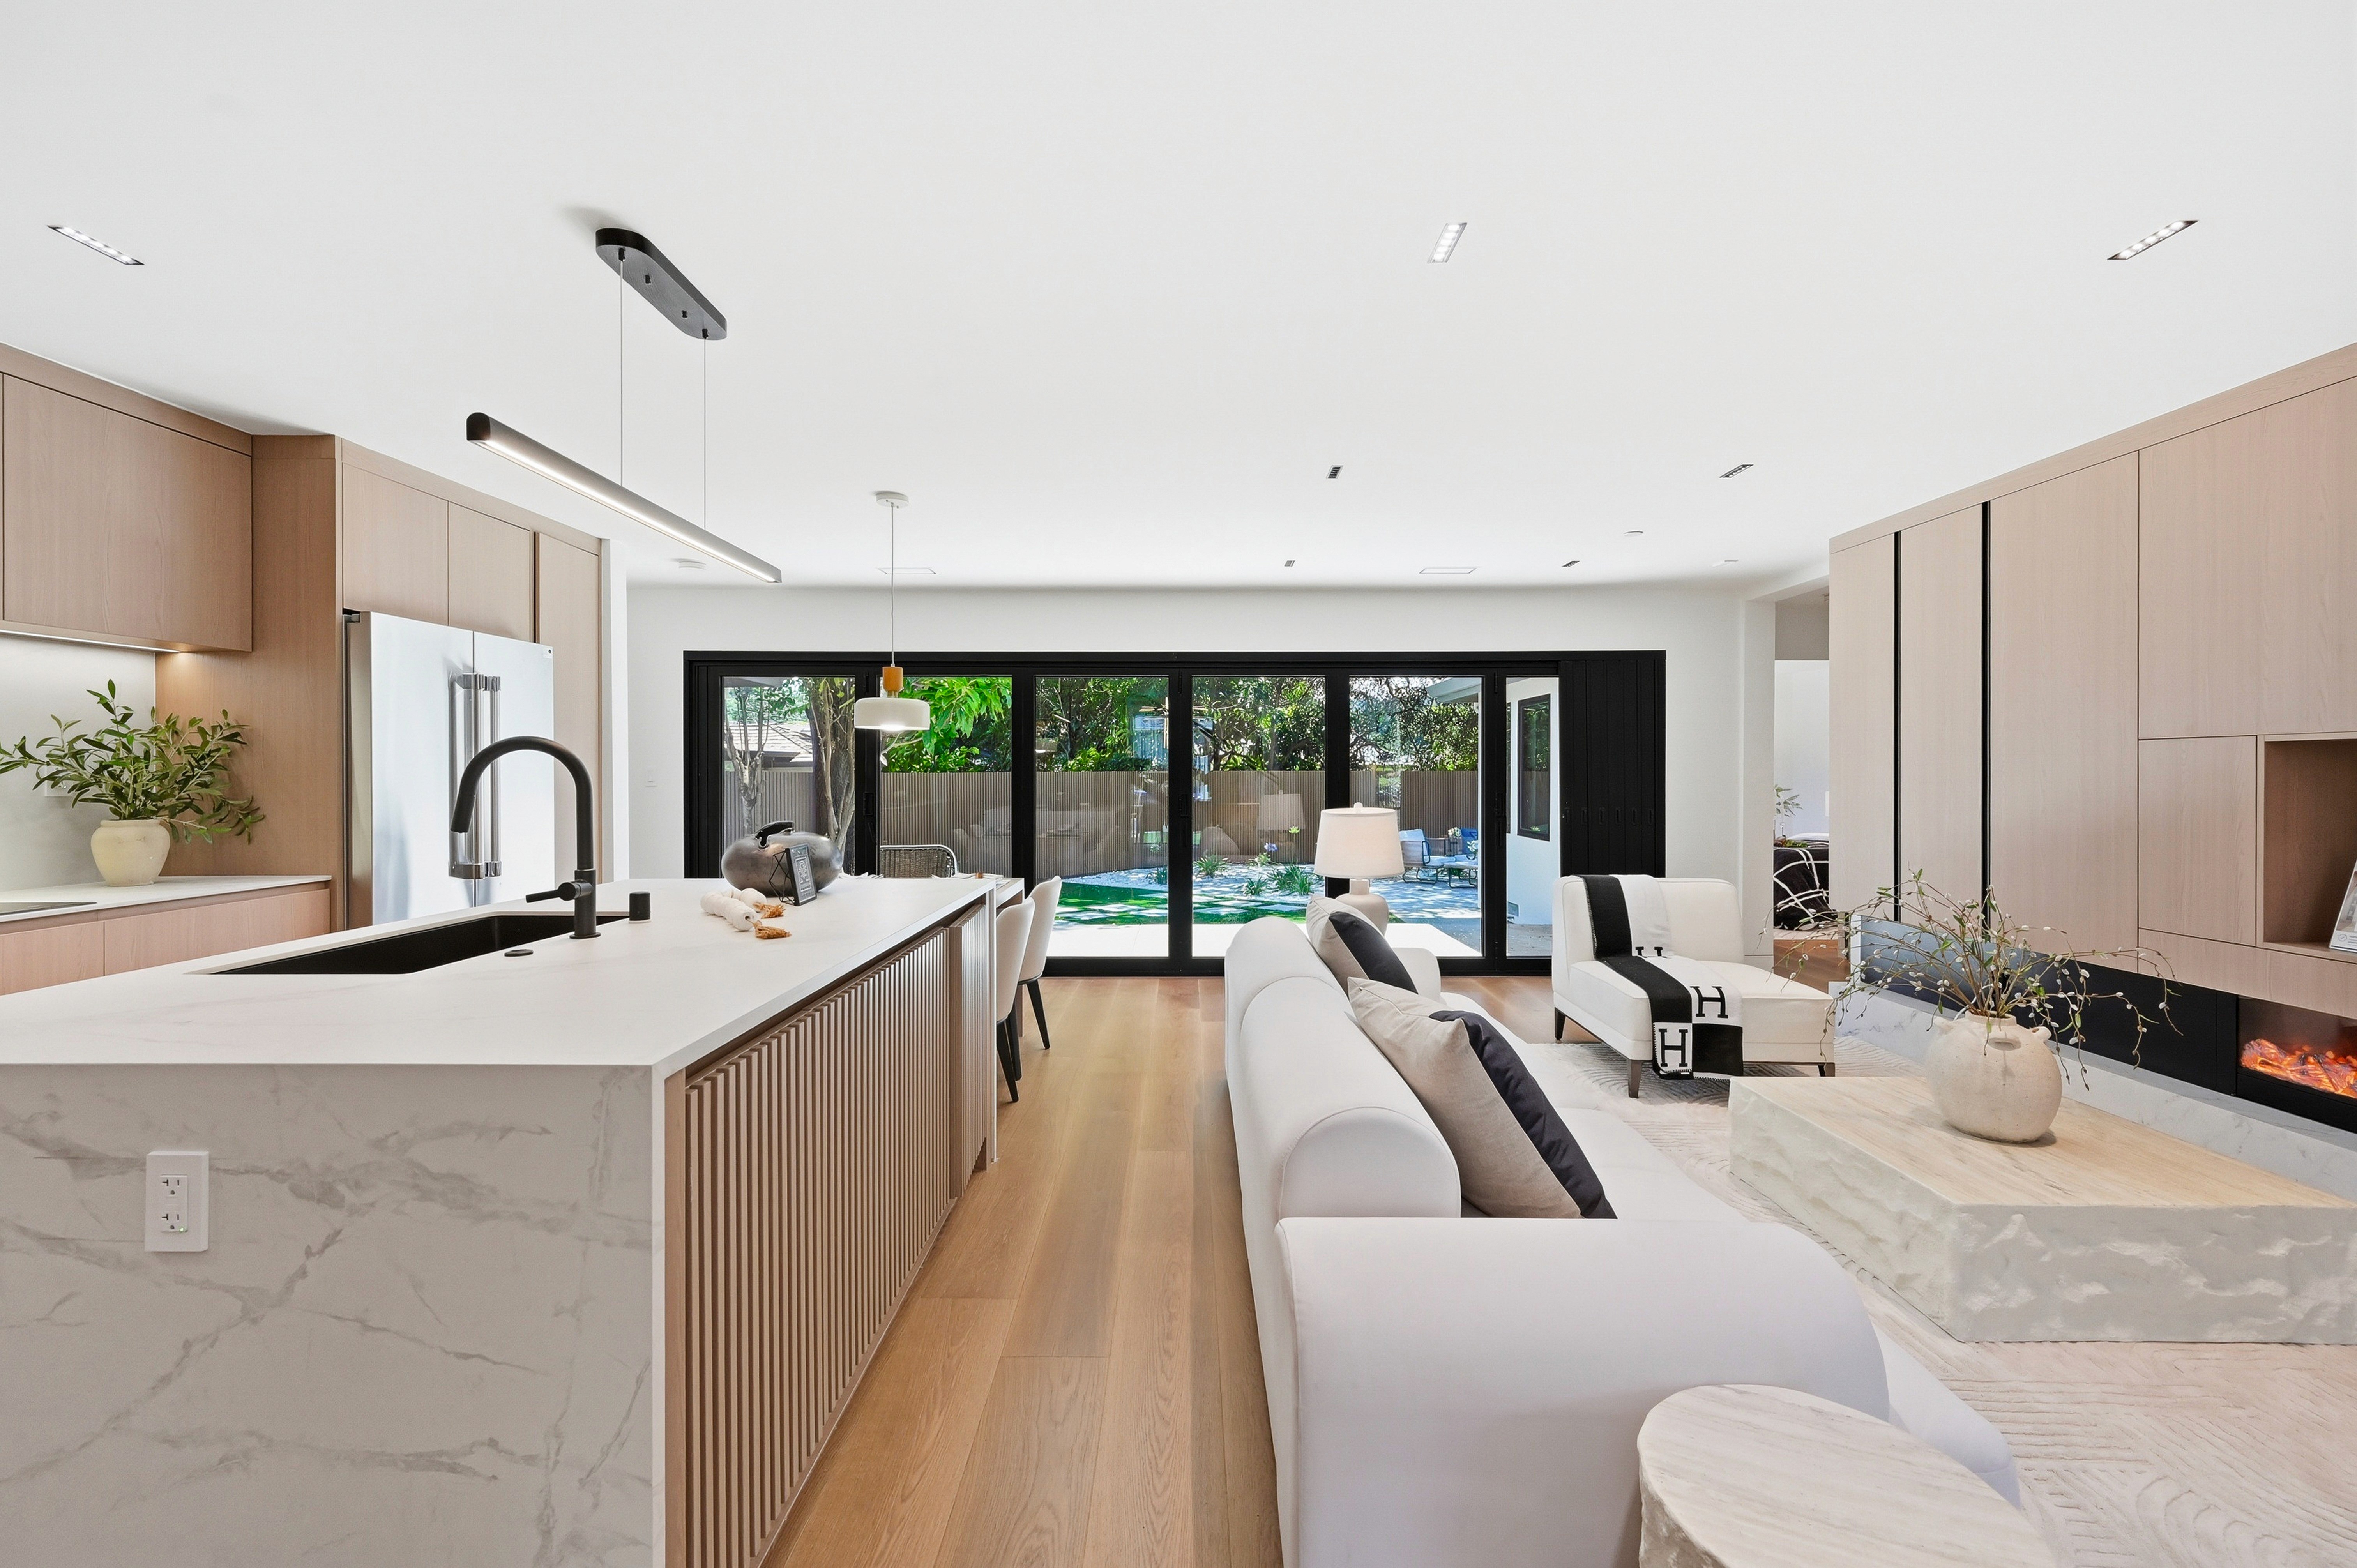


Natural light became another defining material. Skylights and larger openings bring daylight deeper into the home, while a wide folding-door system connects the family room directly to the backyard, turning previously separate indoor and outdoor spaces into one continuous living environment.
Beyond what is visible, the transformation extends to a new foundation, roof, electrical and plumbing systems, high-performance triple-pane windows, upgraded insulation, and modern HVAC. The result is not simply an older house given a new appearance, but a home reconsidered from the way it looks to the way it lives and performs.